
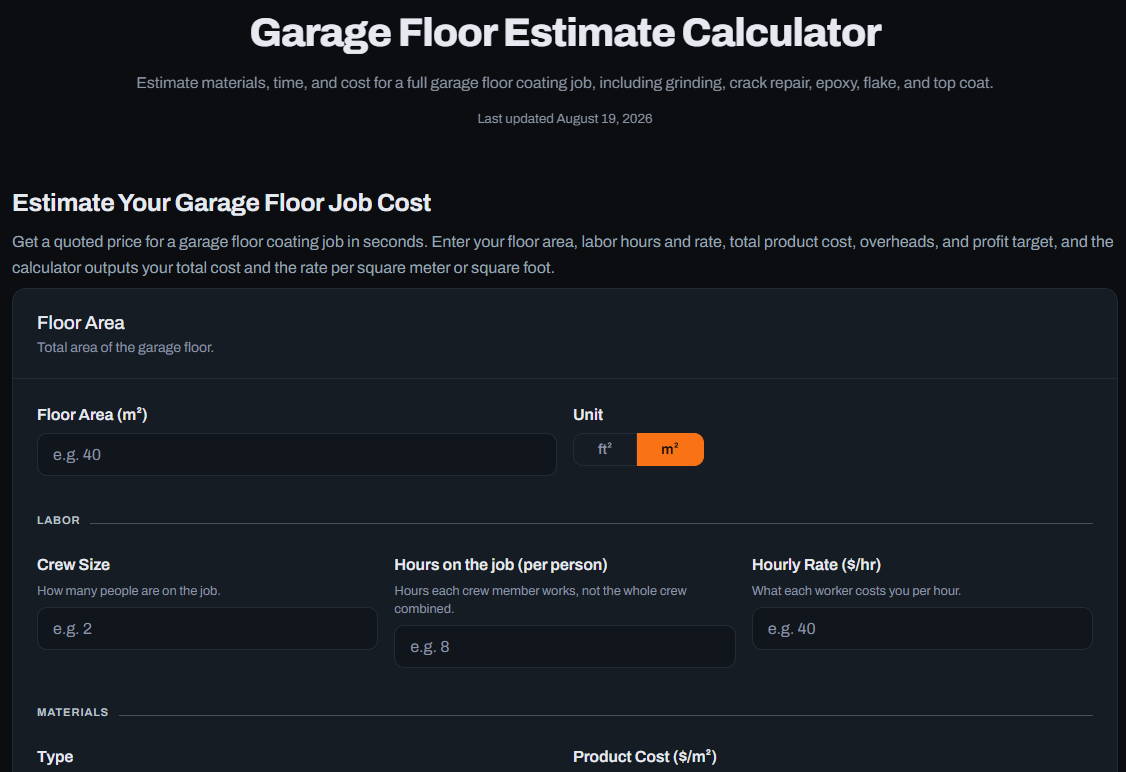

Quoting a garage floor involves more than multiplying its length by its width. Material systems, preparation requirements, labour and the condition of the concrete can all influence the final figure. A garage floor estimate calculator can help contractors organize some of the basic numbers before developing a more detailed project estimate.
The calculation still needs accurate information behind it. A quick measurement taken from an approximate floor plan may not account for irregular sections, repairs or changes to the requested finish. A reliable estimate begins with understanding the actual project.
Start With Accurate Dimensions
Measure the full garage rather than assuming its size from the number of vehicles it can hold. Two-car garages, for example, can vary considerably in their actual dimensions.
Break unusual layouts into separate sections and calculate each individually. Columns, steps and storage areas should also be considered where they affect the flooring scope.
Inspect the Concrete
Surface condition can influence the amount of work required before a coating system is installed. Existing paint, old coatings, cracks, staining and damaged sections may add preparation or repair steps.
An inspection provides more useful information than dimensions alone. Contractors can then build an estimate around the actual slab instead of assuming every garage begins in similar condition.
Define the Complete System
Customers may use a broad term when asking for a quote without understanding that flooring systems can involve several different materials or stages.
Clarify what finish is being requested and which products are expected to form part of the installation. The estimate can then reflect the actual specification rather than an undefined general flooring price.
Calculate the Floor Area Consistently
Once measurements are available, a square foot calculator can make it easier to organize area figures, particularly when a garage contains several separate sections. Each measurement should still be checked before it is entered.
The resulting area becomes a starting point for further calculations rather than the final estimate. Coverage rates and material requirements should be based on current specifications for the products selected.
Include Preparation in the Quote
Customers often focus on the visible finished floor, but preparation can represent an important part of the work. The amount required varies according to the condition of the existing concrete.
A detailed quote should make the project scope clear. When preparation is explained rather than hidden inside a single figure, customers can better understand what the installation involves.
Account for Labour
Material quantities alone do not show the full cost of a project. Time spent moving equipment, preparing the surface, carrying out repairs, mixing products, applying the system and cleaning the site should be considered.
Labour requirements may change with project complexity. A straightforward open garage may take a different amount of time from a similarly sized space containing difficult edges, fixed objects or extensive preparation needs.
Consider Consumables and Equipment
Small items can add up across multiple projects. Application tools, mixing equipment, protective materials and other job-specific consumables should be included where relevant.
Some projects may also require specialized equipment. Contractors who track these expenses consistently are less likely to overlook costs simply because they are not part of the main flooring material order.
Compare Estimate With Actual Results
After the project is finished, review how closely the original estimate matched actual material use and labour time. This provides practical data that can improve future quotations.
Keeping simple project records can reveal recurring differences. Contractors can then adjust their estimating process instead of repeating the same assumptions from one job to another.
Leave Room for Scope Changes
Customers sometimes request additional work after a project has been quoted, or preparation may reveal previously hidden problems. These changes should be documented rather than absorbed into the original estimate without review.
Clear communication about changes can help both contractor and customer understand why the project scope and price have been adjusted.
Conclusion
Garage floor estimating is most reliable when calculations are supported by a detailed site assessment. Accurate dimensions, concrete condition, preparation, labour, equipment and the selected flooring system all contribute to the complete project cost.
Using a consistent estimating process can also make quotations easier to review and refine. By comparing planned quantities and labour with completed projects, contractors can gradually improve accuracy and build more dependable pricing practices.
